
- Home
- Masonry Services
- Patios & Retaining Walls
Patios and Walls Built on a Base That Holds
Paver patios and segmental retaining walls built from the excavation up, with a compacted gravel base, edge restraint and the drainage stone behind a wall that has to let water out somewhere.
A patio is a base with a decorative lid on it. Almost every failed patio in this valley failed underneath, and the pavers on top were fine the entire time. The shortcut looks like this: sod stripped off, a couple of inches of sand raked flat, pavers set, plastic edging spiked into soft ground. It photographs beautifully in September. The first freeze pushes the wet spots up, the thaw drops them somewhere new, and by May you have a hump near the door and a low corner that holds a puddle for two days. Done properly, the excavation goes well past the paver thickness, crushed gravel goes in and gets compacted a few inches at a time, and only then does a thin screeded bedding course go down. Compaction cannot be added later.
A retaining wall is a different animal, because it holds back weight that never stops pushing. Segmental block walls work because of what nobody sees: a compacted base course buried below grade, each course stepped back so the wall leans into the hill, clean drainage stone behind the block, and a perforated pipe at the bottom that daylights somewhere real. Take away the stone and the pipe and the soil behind the wall saturates. Saturated soil is heavy and it shoves, and hydrostatic pressure will move a wall that looked solid for years. Past a certain height, or with a driveway or a steep bank loading the top, a wall needs engineering, and we say that instead of stacking block and hoping. Licensed and insured, and honest about the walls we should not build.
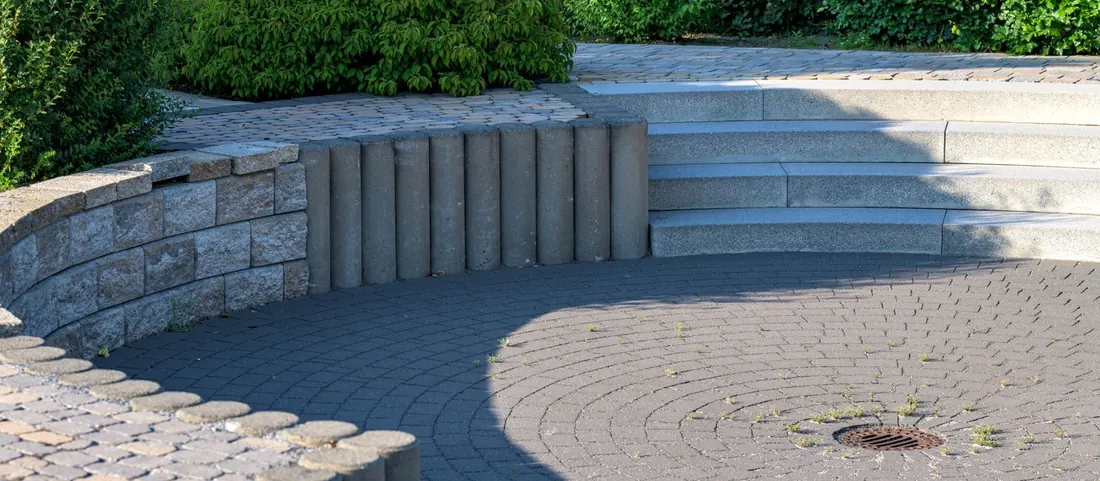
What the visit covers
- Excavate to full depth, not just below the paver thickness
- Compact the subgrade before a single stone goes in
- Build the gravel base in lifts and compact each one
- Screed a thin bedding layer, never a deep sand bed
- Lay pavers to a pattern that runs square to the house
- Cut edges clean and lock the perimeter with edge restraint
- Sweep in joint sand and compact the field to set it
- Bury the first course of a retaining wall below finish grade
- Set batter and add geogrid where the wall height calls for it
- Backfill walls with clean stone and pipe the water out
The base is the job
How deep depends entirely on what you dig into. A patio over sandy soil that drains can sit on six inches of compacted process. The same patio over the heavy clay in plenty of yards around here wants ten or twelve, sometimes more, because clay holds water and water is what heaves. So we dig a test hole before quoting and the number comes from your dirt rather than an average. Edge restraint deserves the same attention and gets skipped constantly. With nothing locking the perimeter, the outside row creeps outward a little each year, joints open behind it, and the field loses its interlock from the edge inward. Restraint gets spiked into compacted base, not into topsoil that was never meant to hold a spike.
On walls we are direct about limits. Low garden walls and planting terraces are ordinary work. Once a wall gets tall, or a driveway, a pool or a steep bank sits above it, the loads stop being a rule of thumb question and the design has to come from an engineer. Many towns want a permit past a set height as well. We will build to a stamped design, and we will not pretend a tall wall is just a taller stack of block. The ground matters here too. Base material has to be compacted at the right moisture, and frozen ground compacts to nothing, so cold weather work means thawing and protecting the base before anything gets built on it. That is straightforward when the ground is open and it is extra work when it is not, so the quote carries the conditions it is being built in. We walk sites and write scopes all winter, and we build whenever you want the base handled properly.
About patios and retaining walls
If your question is not here, call and ask. We would rather tell you a smaller job is enough than sell you a bigger one.
Why did my patio heave after one winter?
Almost always the base. A patio set on a few inches of loose sand has nothing spreading the load and nothing draining, so water sits in the subgrade, freezes, and lifts whatever is above it. When it thaws the pavers settle unevenly and you get the humps and the low spots. Fixing it means taking the field up, digging to real depth, and rebuilding with gravel compacted in layers. The same pavers usually go right back down.
How tall a retaining wall can you build?
Short walls are routine and we build them all the time. Once a wall gets tall, or has a driveway, a pool or a steep bank loading the top of it, the design stops being a judgment call and needs an engineer, often with a permit from the town on top of that. We will build to a stamped design without complaint. We will not put up a tall wall from a sketch and let you discover in three years that it is leaning.
Do you have to dig up the whole yard for a patio?
Only the patio footprint plus a working margin, though the spoil pile surprises people. A four hundred square foot patio dug ten inches deep sends a lot of material out of the yard, and it has to go somewhere. We tell you up front whether it gets hauled off or spread on site, where the machine gets in, and what the lawn will look like the day we leave. That belongs in the written scope, not in a conversation on day two.
One price for patios and retaining walls, agreed before anyone starts.
Half an hour at the property, at no charge, and you walk away holding the room by room list and one number.