
- Home
- Masonry Services
- Brick & Block Work
Brick and Block Work, From the Footing Up
New brick and block work plus the structural repairs that keep an older wall standing, from footings dug below frost to veneer that drains and lintels replaced before they lift the course above.
Everything above the ground is only as good as what sits under it. Frost drives deep in northern Massachusetts, and most towns around here want a footing four feet down, below the line where the ground freezes and lifts. Somebody who pours at eighteen inches saves a day on the excavator and hands you a problem that shows up the third winter: a crack stepping through the joints toward a corner, a garage slab that has broken away from the wall, a column that pushed a beam up half an inch. We dig to depth, we look at what the soil is doing, and if the ground stays wet we handle the water before a form goes in. None of that is glamorous. It is most of the reason a wall stays where you put it.
A brick veneer is not a solid wall. It is a single wythe standing in front of the framing with an air space behind it, and that space is a drain. Water gets through brick. It always has. What keeps it out of your sheathing is flashing at the base of the wall and open weep holes in the bottom course that let the water back out. Fill those weeps with mortar, or leave the flashing short, and the cavity holds water against the studs until something rots. When a wall is damp on the inside we open that detail up and rebuild it correctly instead of sealing the face and calling the wall dry. Licensed and insured, and priced only after somebody stands at the wall with a hand on it.
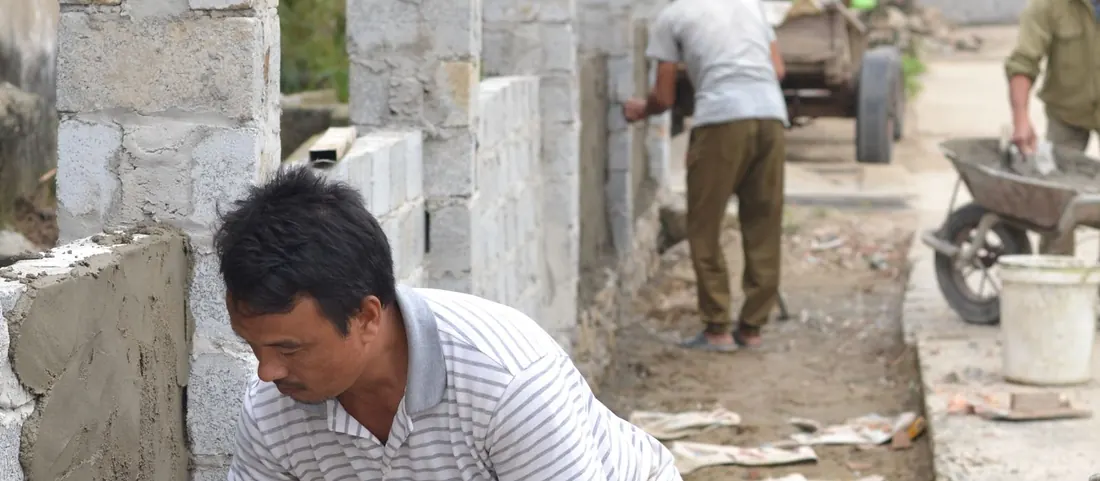
What the visit covers
- Dig and pour footings below the local frost depth
- Lay block foundations, then parge and damp proof the outside face
- Set brick veneer over flashing with open weep holes at the base
- Replace rusted steel lintels before they jack the course above
- Cut out failed brick and tooth new units into the field
- Source replacement brick by size, color and texture, not by name
- Rebuild bulging or bowed sections back to plumb and tie them in
- Build piers, columns, window openings and new door openings
- Grout and reinforce block cores where the wall carries load
- Cap and finish the top course so water cannot sit in the wall
Reading a wall before touching it
A wall that bows is telling you something, and the shape says what. A belly in the middle of a long run usually means the ties into the backup have rusted away and the veneer is standing on its own. A wall pushing out at the top over a window is usually the lintel. Steel behind the brick rusts, rust takes up more room than steel did, and the whole course above gets lifted a quarter inch. You can watch the joint over that window open while the rest of the wall stays tight. Movement that steps down toward a corner puts you back at the footing. We measure how far out of plumb the wall actually is, pull a unit where we need to see behind it, then price a rebuild of that section instead of quoting from the driveway.
Matching brick nobody makes anymore is the part people underestimate. Older brick here was fired in small local yards, so it is not a modern size, and a new unit sits proud or short until the coursing walks off over eight feet. We measure the real unit, hunt salvage in that size, and on a large repair we take sound brick off a hidden elevation and put the new ones there instead. Toothing matters too. Units come out in a staggered edge rather than a straight line, so the patch keys into the field and stops reading as a rectangle. Mortar also wants temperature. Once nights settle near freezing, setting brick needs warmed sand and water, a mix built for low temperature cure, and a heated enclosure held over the work until the joints are hard. We build in any month and the enclosure goes in the quote, so you see what the cold adds before you decide.
About brick and block work
If your question is not here, call and ask. We would rather tell you a smaller job is enough than sell you a bigger one.
My foundation has a stair step crack. Is that serious?
It depends on where it travels and whether it is still moving. A hairline that follows the joints and has not changed in years is usually old settlement. One that has opened wider at one end, that you can see light through, or that keeps growing after you mark it, means something under the wall is active. We look at the footing depth, the grade around the house and where water is going. Then you get a repair scope, or a straight answer that this one needs an engineer.
Can you match brick that nobody makes anymore?
Close, usually. Old brick ran a different size and a different color than anything on a pallet today, so an exact match off the shelf does not exist. We measure the unit, check the coursing, and look for salvage in that size first. When the repair lands on a front elevation, we pull good brick from the back of the building and set the new units where nobody stands. Pointing and tooling the joint does the rest of the blending.
Do you handle block foundations and garage walls too?
Yes. Block for foundations, frost walls, garage stem walls, crawl space repair and buried sections. On the exterior face we parge and damp proof so the block is not sitting bare against wet soil, and we grout and reinforce the cores wherever the wall carries real load. Block goes up faster than brick and costs less, which is why most of what actually holds a building up is block and only the part you look at is brick.
One price for brick and block work, agreed before anyone starts.
Half an hour at the property, at no charge, and you walk away holding the room by room list and one number.